


Kennung 82601
Portplaza – August-Hirsch-Straße 4
47119 Duisburg

Sabrina Wasielewski
Ihr Ansprechpartner

Details
Eckdaten
Flächenaufstellung
Seitlich wischen für alle Spalten
Grundrisse


Ausstattungen
Festgelegte Ausstattung
Variable Ausstattung
Lage und Anbindung


Energiekennzahlen
Der Energieausweis gemäß Gebäudeenergiegesetz (GEG) befindet sich derzeit in Erstellung und wird spätestens bei Besichtigung vorgelegt.
Hinweise
Alle genannten Informationen beruhen auf Angaben des Vermieters / Eigentümers / Projektentwicklers. Anteon Immobilien übernimmt keine Gewähr für die Richtigkeit dieser Angaben. Irrtum und Zwischenvermietung sind vorbehalten. Die Mietpreisangaben verstehen sich jeweils zzgl. Nebenkosten und der gesetzlich gültigen Umsatzsteuer pro Monat und sind abhängig von der gewünschten Ausstattung, Vertragslaufzeit und der Bonität des Mieters.
Weitere passende Immobilien
Eine kleine Auswahl unserer Top-Objekte in Düsseldorf, Essen und Umgebung. Sorgfältig ausgewählt von unserem Expertenteam.

Silberpalais Duisburg
Am Silberpalais 1, 47057 Duisburg
- Freie Bürofläche
- ca. 682 – 6.670 m²
- Miete Bürofläche
- 11,75 – 15,00 €/m²

Friedrich-Ebert-Straße 134
Friedrich-Ebert-Straße 134, 47229 Duisburg
- Freie Bürofläche
- ca. 426 – 4.358 m²
- Miete Bürofläche
- 6,00 €/m²

Verde
Mülheimer Straße 72-74, 47057 Duisburg
- Freie Bürofläche
- ca. 455 – 3.035 m²
- Miete Bürofläche
- 15,00 – 15,50 €/m²

LOOPER
Schifferstraße 166, 47059 Duisburg
- Freie Bürofläche
- ca. 612 – 2.177 m²
- Miete Bürofläche
- 13,50 €/m²
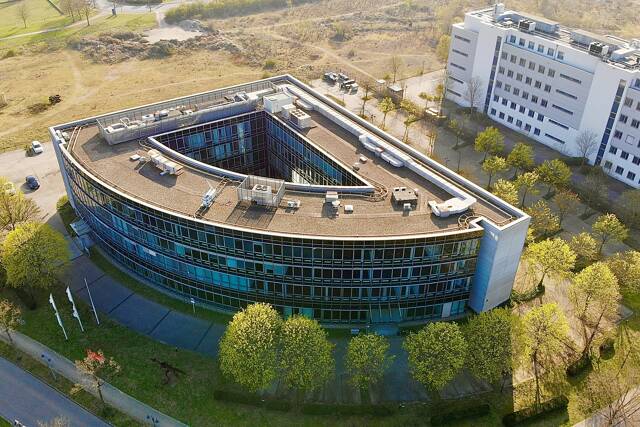
PrismaHaus Asterlagen
Dr.-Alfred-Herrhausen-Allee 9-11, 47228 Duisburg
- Freie Bürofläche
- ca. 297 – 2.413 m²
- Miete Bürofläche
- 8,50 – 9,50 €/m²

Ruhr Tower
Königstraße 57, 47051 Duisburg
- Freie Bürofläche
- ca. 139 – 2.072 m²
- Miete Bürofläche
- 10,00 – 18,00 €/m²

Kontorhaus
Schifferstraße 20-22, 47059 Duisburg
- Freie Bürofläche
- ca. 172 – 2.013 m²
- Miete Bürofläche
- 13,00 €/m²

Tausendfensterhaus
Ruhrorter Straße 187, 47119 Duisburg
- Freie Bürofläche
- ca. 150 – 1.897 m²
- Miete Bürofläche
- 9,50 €/m²